
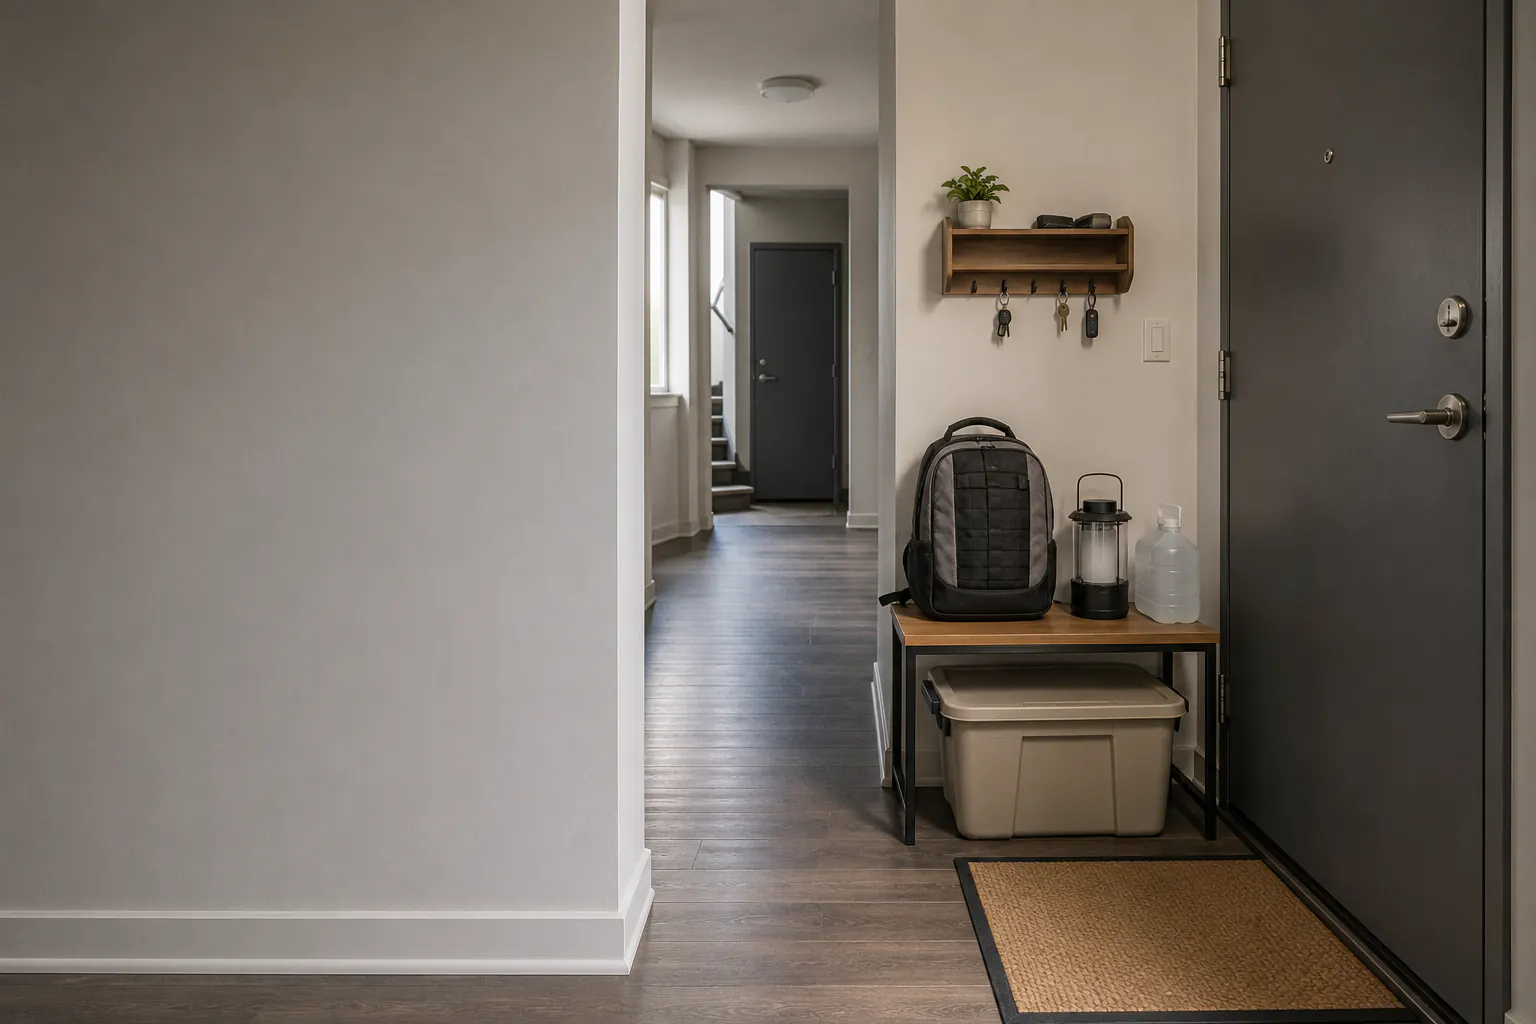
Apartment preparedness is not a smaller version of a detached-house shopping list. A resident may depend on shared water pumps, elevators, electronic access, central ventilation, a garage gate, management communication, common alarms, and stairs they rarely use. Limited storage matters, but building dependencies and safe movement matter first.
This hub turns those dependencies into one apartment operating plan. It does not tell residents to inspect, operate, bypass, or repair shared equipment. The building plan, emergency authorities, fire department, utility, property manager, clinicians, and qualified professionals retain those decisions. The complete blackout scenario plan — elevators, water pressure, and access systems included — lives in the power outage preparedness hub.
Map the building before buying supplies
Record facts that change what the household can do:
| Building question | What to verify |
|---|---|
| Location | Floor, unit, stair and exit routes, outside meeting place |
| Alerts | In-unit and common audible/visual systems, management and local alert channels |
| Access | Keys, fobs, intercom, powered locks, garage gate, visitor and caregiver entry |
| Vertical movement | Elevator outage procedure, usable stairs, rest needs, mobility assistance plan |
| Water | Municipal service, booster or roof system, outage effect, distribution point |
| Heating and cooling | Central or unit equipment, ventilation, utility dependency, relocation process |
| Life safety | Fire plan, alarms, sprinklers, stair doors, emergency lighting, current reporting path |
| Household continuity | Children, pets, service animals, caregivers, medication, devices, communication |
Ask management for the current resident emergency information and the channel used during an outage. Do not assume that a backup generator powers apartments, elevators, water pumps, outlets, heating, cooling, or every life-safety feature. Ask what it actually serves and what residents must do.
Keep fire instructions separate from other outages
A failed elevator during an ordinary utility outage does not automatically mean every resident should descend the stairs. A fire alarm, smoke condition, evacuation order, flood, heat event, and planned maintenance can each require a different action.
For a high-rise fire, U.S. Fire Administration guidance tells residents to know the exit stairs, leave and close the apartment door when the route is safe, use stairs rather than elevators unless the fire department directs otherwise, reach the outside meeting place, and tell firefighters if someone is trapped. Follow the building’s current fire plan and responder instructions.
For a non-fire outage, follow the responsible building and emergency authority. Do not enter a dark, smoky, flooded, damaged, locked, or officially closed stairwell. Do not prop fire or corridor doors open, tamper with alarms, or use a service elevator without authorization.
The apartment evacuation guide will keep those event-specific decisions explicit.
Give the household a floor-specific outage plan
The apartment’s floor affects stair travel, outdoor access, heat, water movement, caregiver entry, pet relief, and the time needed to relocate. Building design matters as much as floor number: a low-rise walk-up, high-rise tower, converted house, garden unit, student residence, and mixed-use building do not fail in the same way.
Use the Apartment Power Outage Plan by Floor and Building Type to document systems rather than stereotypes. A ground-floor unit may have easier stair access but a different flood or street-exposure problem. An upper-floor unit may face heat and water-pumping constraints. Only the actual property and event can establish the priority.
Use the Apartment Extreme Heat Plan for Renters for floor exposure, shared cooling, elevator access, neighbor checks, and early cooling-destination decisions during heat.
Set an early relocation question for loss of safe temperature, water, sanitation, required medical power, accessible movement, supervision, or a usable route. Waiting for a crisis can remove transport and destination choices.
Build compact supplies by function
Do not create one unstable stack labeled emergency kit. Divide supplies into functional modules with a known owner and inspection schedule:
- on-person essentials and protected contacts;
- carryable evacuation bags;
- confirmed-safe water;
- ordinary shelf-stable food and dietary needs;
- lighting and communication power;
- sanitation and hygiene;
- medication and medical-device continuity;
- pet or service-animal continuity;
- authorized tools and building documentation;
- seasonal heat, cold, smoke, and storm modules.
The small-apartment storage guide organizes those modules without blocking exits or inventing structural capacity. Use Prepper Room Ideas for an Ordinary Home when the household needs one calm storage-area plan across several modules, the Small-Space Preparedness Storage Map when a private printable location map would make the layout easier to maintain, and the Small-Space Reserve Fit Planner only when a transparent flat-footprint comparison would help evaluate one reachable surface. It does not approve loading, stacking, egress, or building rules.
Assemble the apartment kit from specialist owners
A useful three-day layer is not a second generic checklist. Build it from the established plans:
| Need | ReadyLience owner |
|---|---|
| Water quantity, containers, and advisories | Emergency Water Storage |
| Compact food reserve | Small-Apartment Emergency Food Storage |
| Toilet, hygiene, and waste | Compact Apartment Sanitation Kit |
| Evacuation bags and documents | Evacuation Planning and Bug-Out Bags |
| Medication and powered care | Medical Device and Medication Continuity |
| Dogs, cats, and service-animal planning | Pet Emergency Preparedness |
| Communication and approved contacts | Family Communication Plan |
| Safe apartment tools | Compact Apartment Toolkit |
CDC’s current water guidance uses a three-day baseline and advises planning more when possible and for individual needs. That does not make 72 hours a promise that the apartment will remain safe. Evacuation orders, fire, smoke, dangerous temperature, medical continuity, sewage, structural damage, or loss of accessible movement can require earlier action.
Plan water as weight and access
Water is essential, heavy, and difficult to replace on an upper floor. Keep an immediately usable reserve in food-grade containers that the household can dispense and move within its individual capability. Do not place a large water load on an unverified shelf, hang it from a door, or block the exit.
Ask where the building will communicate a service interruption and whether an emergency distribution point is planned. The water-without-elevator guide covers container sizing, staged trips, helpers, building routes, and stop conditions without prescribing a universal safe carry weight.
Never collect from a fire system, boiler, cooling system, decorative feature, roof equipment, or another shared building source unless the responsible authority explicitly identifies it as safe for the intended use.
Protect clear movement and life-safety features
Keep the unit exit, halls, stairs, landings, fire doors, pull stations, extinguishers, alarms, sprinklers, and building equipment unobstructed. Emergency supplies do not belong in shared egress or utility space unless management has created and approved that use.
Do not attach storage to sprinkler piping, alarms, radiators, heaters, electrical panels, elevator equipment, or fire doors. Do not wedge a self-closing door, cover a detector, or route extension cords across an exit.
Inside the unit, preserve a clear path from sleeping and occupied areas to the exit. Store heavy items low only on a surface appropriate for the load, secure items that could fall through an approved method, and keep chemicals separated under their labels and building rules.
Make accessibility an operating plan
ADA.gov notes that people with mobility disabilities may need assistance leaving a building without a working elevator. The answer is not an untrained last-minute carry. Ask management, local emergency management, the fire department’s non-emergency planning channel, paratransit or accessible transport, clinicians, equipment providers, and the resident’s chosen support network what applies.
Record accessible alerts, communication formats, personal assistance, caregiver access, mobility devices, service animal, charging, medication, pickup point, two destinations, and who calls for help. A neighbor buddy can notify and communicate only within the role they agreed to; they are not a substitute for trained responders.
Do not buy or use an evacuation chair, transfer device, improvised sling, or stair-carry method without the building approval, training, maintenance, and individual plan required for it.
Use the lease and management path
Preparedness does not authorize drilling, electrical changes, lock alterations, corridor storage, generator use, fuel storage, plumbing work, or tampering with shared systems. Get written approval where the lease, property, code, or building rules require it.
Report failed emergency lights, damaged doors, blocked exits, leaks, alarm problems, elevator trouble, unsafe heat, sewage, or access failures through the current building and emergency route. Photograph and date ordinary property concerns when safe, but do not enter restricted rooms or attempt diagnosis.
The renter-friendly security guide owns non-permanent door and window measures. The apartment power-station guide owns battery selection and building constraints without recommending an untested model.
Review by season and change
Walk the safe parts of the plan on a calm day: receive a test alert, locate both exits, verify the outside meeting place, reach the stored modules, contact the backup person, and call destinations. Do not trigger alarms, obstruct neighbors, disable an elevator, enter restricted space, or simulate a dangerous carry.
Review after a move, management change, construction, new access system, elevator procedure, household member, disability or caregiver change, pet, medical device, vehicle or transport change, and every event that exposed a gap.
The goal is not to fit a house-sized inventory into a closet. It is to know which shared systems the household depends on, which supplies remain usable, which route is safe for the current event, and when to leave while options still exist.
Sources reviewed
- Ready.gov: preparedness in high-rise buildings and power outages
- U.S. Fire Administration: home and high-rise escape planning
- ADA.gov: emergency planning and accessible evacuation
- Centers for Disease Control and Prevention: inclusive household preparedness
Sources reviewed July 15, 2026. Current authorities, building management, fire services, utilities, clinicians, accessibility providers, and qualified building professionals control actual decisions.