
Start with the room that is not working for your household: perhaps the bedroom stays too warm, or an addition has no reliable heat. Write that problem down before looking at equipment. Bring the note, any existing system manual, and your service contact to a qualified installer; you do not need to map wiring or choose a refrigerant yourself.
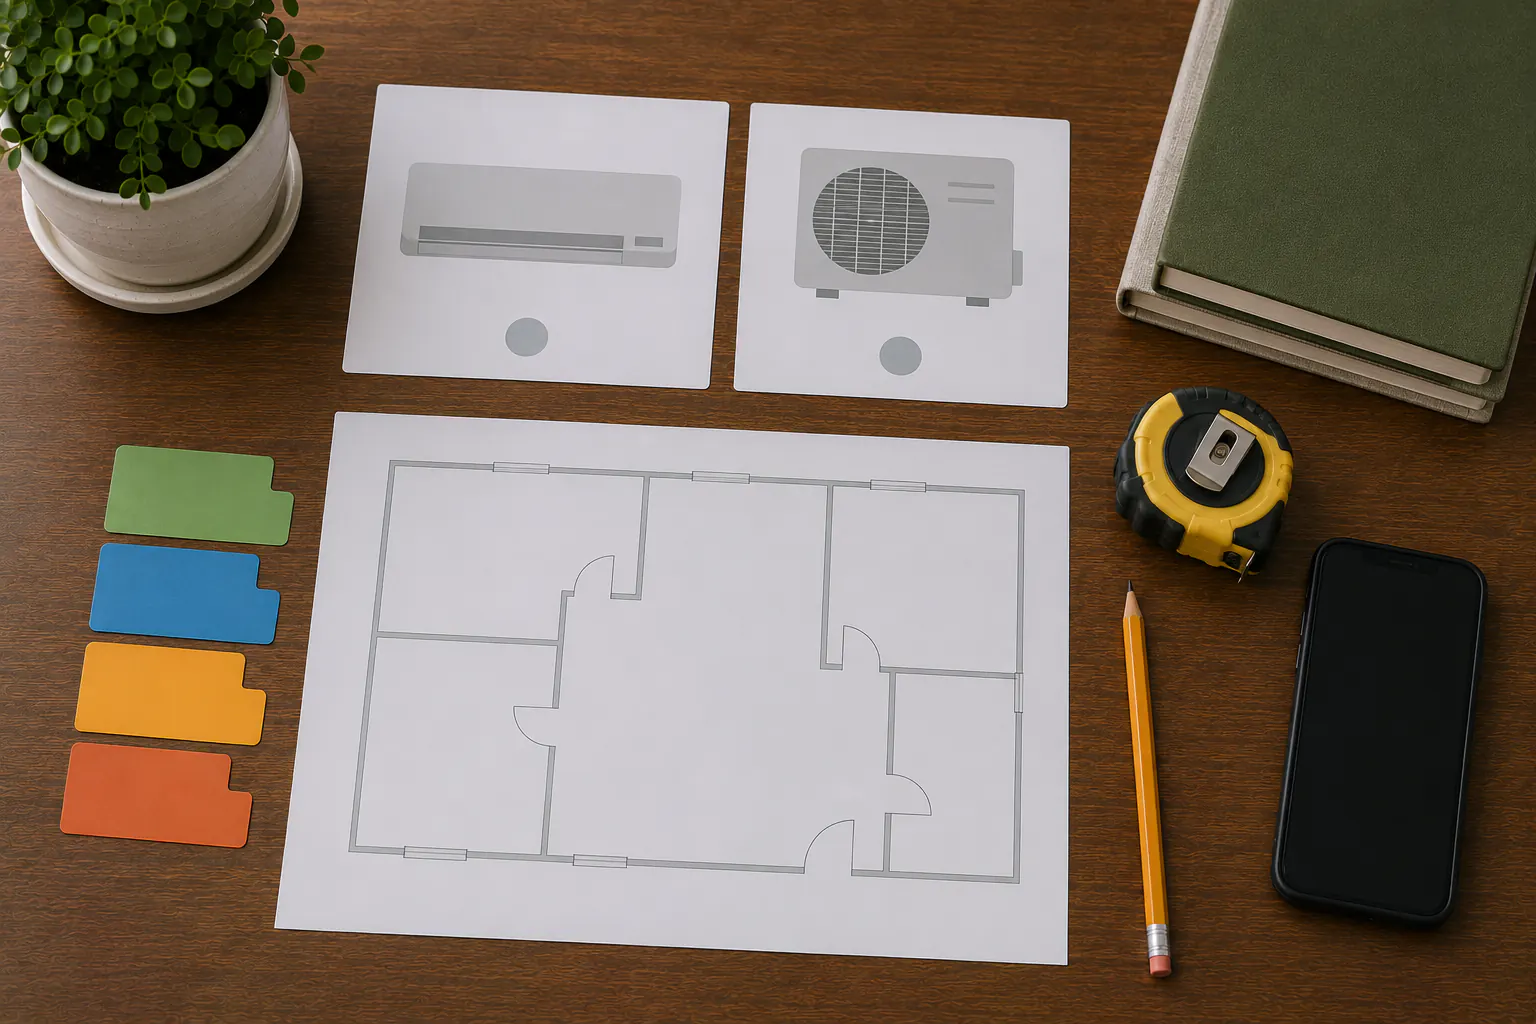
This is a pre-installation planning guide, not a DIY installation guide. EPA requires Section 608 certification for covered refrigerant work, including adding or removing refrigerant and attaching or detaching service hoses or gauges. Ask the contractor which certification and supervision requirements apply to the exact system. (Source: U.S. Environmental Protection Agency, Section 608 Technician Certification Requirements.) Local electrical, mechanical, building, and permit rules add separate requirements.
The HVAC and climate-control hub keeps this permanent-system project connected to routine maintenance, room cooling, outages, filters, and eventual replacement decisions.
Decide what problem the system must solve
Write the primary job in one sentence:
- cool one bedroom that overheats;
- add heating and cooling to an addition without ducts;
- replace electric resistance heat in selected zones;
- provide whole-home heating and cooling;
- supplement an existing central system;
- improve comfort in a home office or inaccessible room.
Do not combine every wish into “install a mini-split.” A one-zone comfort problem, whole-home conversion, backup heat plan, and smoke-filtration need are different projects.
ENERGY STAR describes ductless heat pumps as alternatives for homes without ductwork, additions, hot or cold spots, and zone heating and cooling. It also notes that homes with useful existing ducts may be better candidates for a ducted air-source heat pump. (Source: ENERGY STAR, Ductless Heating & Cooling.)
Map zones and occupancy
For each proposed indoor zone, record:
- floor area, ceiling height, doors, stairs, and open connections;
- exterior wall and window orientation;
- insulation, air leakage, shading, and known moisture problems;
- normal occupancy by time of day;
- high internal loads such as cooking or equipment;
- accessibility needs and acceptable sound;
- where air can and cannot move when doors are closed;
- the consequence if that zone loses heating or cooling.
One wall head does not guarantee even temperature through closed bedrooms or around corners. A contractor should explain the proposed air path and how each zone was included in the load calculation.
Leave unfamiliar building details blank. The installer should establish them; missing notes are not a reason to inspect a panel, climb, move equipment, or delay a cooling or heating plan for someone who needs one now.
Require a real load calculation
ENERGY STAR advises that the contractor use the home’s actual heating and cooling load, commonly a Manual J calculation, rather than a rule of thumb. Oversized equipment can cycle too frequently, control humidity poorly, and shorten equipment life; undersized equipment may not meet the load. (Sources: ENERGY STAR, Ductless Heating & Cooling and HVAC Quality Installation.)
Ask the proposals to document:
- design outdoor temperatures used;
- room-by-room or zone loads;
- envelope and infiltration assumptions;
- equipment capacity at those conditions, not only nominal capacity;
- indoor and outdoor unit model matches;
- modulation range and expected low-load behavior;
- humidity strategy in cooling season;
- any planned backup or auxiliary heat.
Do not accept square footage alone as the calculation. Do not oversize “for emergencies” without seeing how the equipment behaves at normal low loads.
Check cold-weather performance separately
Heating capacity and efficiency change with outdoor temperature. ENERGY STAR’s cold-climate designation uses verified low-temperature criteria, but a designation does not size the system for a particular house. Ask for capacity at the local winter design condition and how defrost affects operation.
Document:
- lowest outdoor temperature in the equipment performance data;
- delivered capacity at the project’s design temperature;
- whether supplemental heat is required and how it is controlled;
- the fuel and electrical dependencies of the fallback;
- freeze protection for condensate and exterior components;
- what happens during an extended power outage;
- the relocation threshold if safe indoor temperature cannot be maintained.
A heat pump is not outage heat unless it has an approved and adequately sized power source. The winter outage heat plan remains separate from equipment selection.
Plan indoor-unit placement around people and service
An indoor unit needs a location that supports airflow, drainage, cleaning, and future service. Ask the installer to explain:
- air throw and return path;
- clearances required by the exact model;
- filter access without unsafe lifting or blocked furniture;
- wall structure and attachment method;
- condensate route and leak consequence;
- line-set route and protection;
- sound in sleeping and working areas;
- access for internal cleaning and repair;
- how the penetration is sealed against water, pests, and air leakage.
Do not choose the location solely because it hides the unit. Do not place it where a leak would damage irreplaceable records, electrical equipment, a bed, or the only exit.
Plan the outdoor unit as infrastructure
The outdoor unit must remain serviceable and protected from predictable site hazards without trapping airflow. Ask the contractor to account for:
- snow depth and drifting;
- roof runoff, ice, and defrost water;
- flood, storm, debris, vegetation, salt, and wildfire exposure;
- property lines, shared walkways, noise, and neighbor impact;
- manufacturer clearances and service access;
- ground, wall, roof, or elevated support design;
- line-set protection from impact, pests, ultraviolet exposure, and weather;
- local wind, seismic, flood, and structural requirements.
ENERGY STAR specifically notes avoiding locations where defrost water can create icy patches and considering roof runoff and service access. The final mount belongs in the engineered or code-compliant installation scope.
Ask where the water will drain
Cooling creates water. A gravity drain, condensate pump, or other approved method must route it to an allowed location with access for inspection and service.
Ask for:
- expected drainage mode for every indoor unit;
- slope, termination, trap, pump, freeze, and overflow considerations as applicable;
- alarm or shutdown behavior;
- who maintains the drain and on what schedule;
- what finishes or rooms are at risk if it fails;
- how the installer will test and document drainage during commissioning.
Do not accept discharge across a walkway, facade, neighboring property, electrical equipment, or hidden cavity. Do not plan an improvised container as a permanent drain.
Include electrical work in the proposal
Mini-splits commonly require dedicated hardwired supply, overcurrent protection, disconnecting means, grounding, and manufacturer-specific wiring. The exact requirements depend on the matched system and local code.
Ask a licensed electrician and installer to document:
- voltage and maximum/current requirements from the approved equipment combination;
- panel and service capacity;
- breaker, conductor, disconnect, grounding, and outdoor requirements;
- interconnection responsibilities between trades;
- permit and inspection responsibility;
- surge-protection design;
- outage shutdown and restart instructions;
- whether any load management is required.
Never power a mini-split through an extension cord, plug adapter, portable power station, vehicle inverter, or generator connection improvised at the equipment. Backup power for hardwired HVAC requires designed transfer, capacity, startup, waveform, grounding, and manufacturer compatibility.
Record the approved recovery process in the HVAC post-outage checklist and coordinate any protective design through the HVAC surge-planning guide.
Keep refrigerant work with certified technicians
EPA’s Section 608 program sets requirements for covered work on equipment that could release refrigerant. Its certification guidance includes adding or removing refrigerant and attaching or detaching service hoses or gauges; it also specifies an exemption for apprentices closely and continually supervised by a certified technician. This does not make this page an installation procedure. (Source: EPA, Section 608 Technician Certification Requirements.)
Ask the contractor:
- which refrigerant the matched equipment uses;
- who holds the required certification and who supervises any apprentice performing covered work;
- how the installation will be evacuated, leak-checked, charged, and documented under the manufacturer and law;
- who services that refrigerant locally;
- how a future repair or disposal will be handled.
Do not purchase a system on the assumption that “precharged” means no certified refrigerant work is involved.
Compare complete proposals
A useful bid identifies more than equipment price:
| Proposal field | Evidence to request |
|---|---|
| Load and zone design | Calculation inputs and room/zone results |
| Matched equipment | Exact indoor and outdoor model combination |
| Climate performance | Capacity at design temperatures and backup plan |
| Electrical scope | Named responsible trade, permit, and inspection |
| Refrigerant scope | Section 608 responsibility and commissioning record |
| Condensate | Route, test, overflow response, and maintenance access |
| Structure and weather | Mount, penetration, sealing, snow, flood, runoff, wind |
| Controls | User operation, network dependence, fault and outage behavior |
| Service | Labor, parts, filter, cleaning, warranty, and local availability |
| Closeout | Manuals, model/serial records, permits, test results, training |
Do not compare an equipment-only quote with a complete installed project as if they are the same offer.
Plan normal operation and failure together
Before final acceptance, have the installer show the normal user controls and accessible filter care under suitable conditions. Ask them to explain defrost, drainage, alarms, and any mode that cannot be demonstrated normally that day. Do not force a fault, interrupt power, or expose anyone to uncomfortable temperatures to complete a record.
Also document:
- loss of utility power and restoration;
- loss of Wi-Fi or app service;
- remote-control or thermostat battery failure;
- error code or lockout;
- condensate alarm or leak;
- smoke event and filtration limits;
- dangerous heat or cold with no operation;
- service contact and safe isolation instruction.
Keep the manual and service number together, with the installer-approved outage and restart instructions. Confirm that your fallback destination is available and suitable, including transport and any clinician-directed needs. If heat, cold, smoke, or an electrical hazard makes the home unsafe, help people or leave before collecting records; do not approach hazardous equipment to shut it down or photograph it. Renters can keep a property-manager contact instead of collecting building-system details they cannot safely access.
Sources reviewed
ReadyLience reviewed current mini-split, heat-pump, HVAC installation, and refrigerant guidance from ENERGY STAR, the U.S. Department of Energy, and the U.S. Environmental Protection Agency on July 14, 2026. Equipment instructions, current federal refrigerant rules, state and local licensing, permits, code, property authority, utility requirements, site conditions, and qualified trades control every real project.
The EPA technician-certification reference and ENERGY STAR ductless planning guidance were checked again on October 3, 2026 for the clarifications above; this is not a new equipment test or a replacement for the installer assessing your home.