
If a wall, floor, ceiling, or support is moving or appears unstable, leave before taking photographs and contact the responsible emergency or building authority. For a change with no immediate danger, report what you noticed and when. A crack, sticking door, or sloping floor is an observation, not enough to diagnose or clear a structure.
The household task is to recognize new movement, progression, loss of support, water involvement, impact, and loss of normal function. A building official or qualified structural engineer determines whether the structure is safe and what caused the change.
Leave before documenting immediate danger
Call 911 for collapse, entrapment, severe injury, fire, arcing, explosion, or immediate danger. Follow current utility instructions for gas odor and damaged service equipment. Obey evacuation, reentry, and building placard restrictions.
Do not enter or remain in a building with:
- a wall, chimney, column, beam, ceiling, deck, stair, or roof that is leaning, moving, detached, or partly collapsed;
- a floor that dropped, buckled, opened, or feels unstable after an event;
- a building shifted from its foundation or an opening suddenly far out of square;
- significant vehicle, tree, debris, earthquake, flood, fire, blast, landslide, or excavation impact;
- water moving through or around the foundation, undermined soil, a sinkhole, or a new ground void;
- broken gas, electrical, water, sewer, or fire-protection service;
- falling masonry, glass, finishes, soil, or exterior components;
- any condition that emergency services, the utility, property authority, or building official has not cleared.
Do not cross tape or a posted restriction to retrieve belongings. Do not assume the opposite side of a damaged room is safe.
Record relationships rather than isolated marks
Start from a safe occupied location or stable exterior ground. Take one wide photograph that establishes the room or building side, then a closer image of the change with a removable scale placed beside it only when the surface is safely reachable.
Record whether the same area also has:
- a door or window that changed operation;
- floor, ceiling, trim, siding, or cabinet separation;
- moisture, staining, efflorescence, corrosion, rot-like appearance, or odor;
- a plumbing, roof, drainage, grading, freeze, or HVAC event;
- new sound, vibration, visible movement, or loss of function;
- nearby excavation, heavy loading, tree failure, vehicle impact, or seismic activity;
- a previous repair or concealed finish layer;
- a similar change on the other side of the wall or on the floor above or below.
The early warning hub explains how to preserve this baseline without claiming a cause.
Look for changes across building systems
| Observable change | Why it deserves attention | Safe next route |
|---|---|---|
| New wall or ceiling crack | Finish, moisture, material, or structural movement may look similar | Photograph its full path and connected surfaces; arrange qualified review if new, changing, event-related, or paired with other symptoms |
| Door or window newly binds | Hardware, humidity, frame, floor, or wall movement can affect operation | Record which corner contacts and whether other nearby openings changed; preserve egress |
| Floor feels newly uneven or soft | Finish, subfloor, moisture, support, or foundation can be involved | Keep people and loads away from an unstable area and obtain qualified assessment |
| Wall, post, beam, or chimney appears out of position | Loss of support or connection can be life-threatening | Leave the area and use emergency or building-authority review |
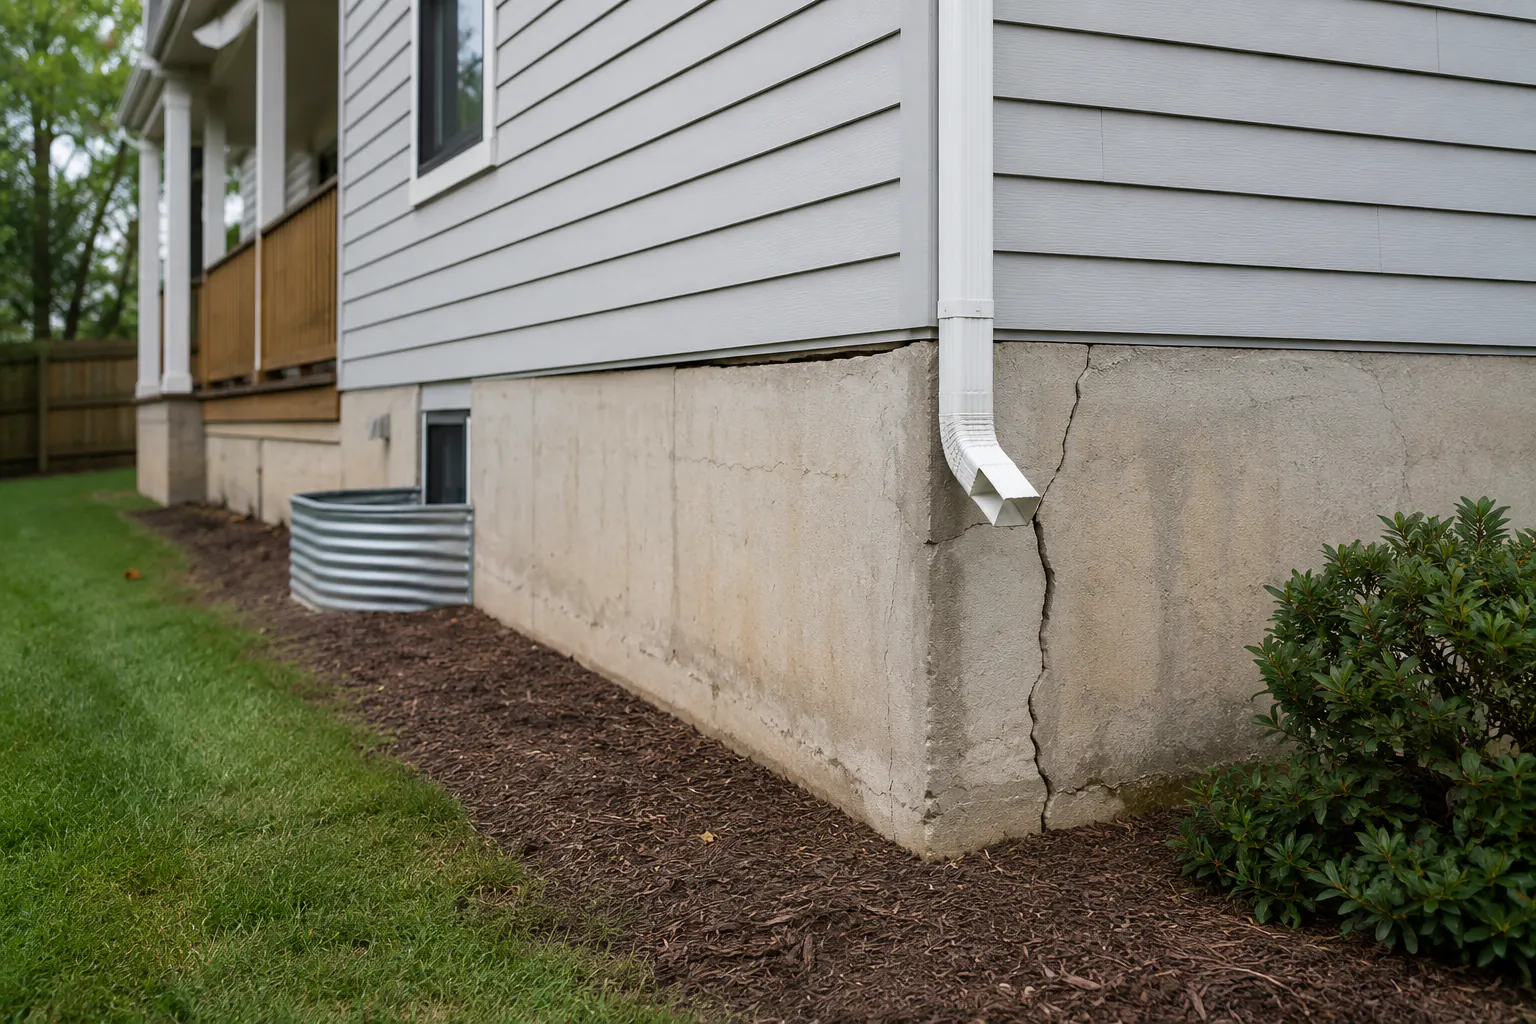
| Foundation has new displacement, rotation, or water path | Soil, drainage, material, impact, or structural factors may interact | Observe only from stable ground; route to structural and site-drainage professionals |
| Several finishes separate along one line | A broader movement pattern may be present | Map every affected room or level instead of patching one surface |
No crack width, angle, direction, or household measurement proves that a structure is safe. Internet photographs and consumer apps cannot account for the building system, material, soil, load path, event, or rate of change.
Separate finish evidence from the structure
Drywall, plaster, tile, trim, masonry veneer, siding, flooring, and paint can reveal movement or moisture, but they are not automatically structural components. A qualified review may need to distinguish:
- surface shrinkage from movement across an assembly;
- isolated finish damage from a repeated pattern;
- old stable repair from active change;
- moisture-driven swelling from displacement;
- nonstructural partition behavior from primary support behavior;
- building movement from site, drainage, or retaining-wall conditions.
Do not remove finishes, drill, probe, scrape paint, open walls, excavate soil, enter a crawlspace, move shoring, or expose reinforcement. Those actions can disturb hazardous materials, utilities, fire barriers, moisture, or an already weakened element.
Track progression without creating a false test
Use consistent photographs, a dated sketch, and ordinary room references. Record the ends and path of a crack, but do not push an object into it. Note opening operation gently under normal use; do not force a door or repeatedly load a floor.
A useful log includes:
- date, time, weather, and recent event;
- exact room, level, wall, and nearby opening;
- wide, medium, and close photographs;
- moisture, sound, odor, vibration, and utility context;
- changes elsewhere in the building;
- access restrictions and occupants affected;
- report number, professional visit, and written findings;
- whether the condition changed after rain, drying, temperature shift, or repair.
The goal is chronology, not a homemade structural test. Do not install improvised gauges, fasten markers into the assembly, or declare a crack dormant after a short quiet period.
Treat water and drainage as part of the record
Rainwater, snowmelt, plumbing leaks, groundwater, condensation, and floodwater can affect finishes, materials, soil, and access. Record gutter overflow, ponding, downspout discharge, erosion, wet foundation surfaces, basement water, and repeated staining from safe locations.
Use the gutter and drainage warning guide and water-intrusion guide to preserve the route. Do not conclude that drainage caused structural movement, or that redirecting one downspout resolves an existing structural condition.
Give the professional the whole pattern
For a qualified structural assessment, provide plans and permits if available, building age, foundation type if known, renovation history, prior reports, event timeline, drainage and plumbing history, photographs, and every affected room. Ask the professional to state:
- observed structural and nonstructural conditions;
- immediate occupancy and access limits;
- likely causes and alternatives still open;
- monitoring, testing, or exposure required and who controls it;
- temporary stabilization and permanent repair scope;
- related drainage, plumbing, envelope, utility, or soil work;
- permits, engineering documents, inspections, and completion criteria.
A repair proposal should not substitute for an independent structural opinion when the cause, safety, or building-wide pattern remains uncertain.
Protect renters and shared buildings
Report structural, water, egress, utility, and falling-material concerns through emergency maintenance in writing. Include safe photographs, time, location, and affected neighbors or shared areas. Ask for the immediate occupancy decision, responsible inspector, access restriction, temporary accommodation, and written closeout.
Do not enter a roof, basement, crawlspace, mechanical room, neighboring unit, locked common area, excavation, or damaged stairwell. Do not patch evidence before the owner, insurer, building authority, or qualified professional documents it.
Verify more than cosmetic completion
After work, keep engineering details, permits, inspection records, photographs before concealment, material information, invoices, and warranties. Recheck the original symptom and connected systems under the relevant normal conditions.
Reopen the issue if a crack, bind, slope, stain, sound, separation, water path, or movement returns. Paint and filler can hide a symptom; they do not demonstrate that a load path, moisture source, or site condition was resolved.
Sources reviewed
- Ready.gov: Are You Ready? An In-Depth Guide to Citizen Preparedness
- Federal Emergency Management Agency: Post-Earthquake Repair and Retrofit Guidelines; Substantial Damage Estimator Field Workbook; Home Inspections for Homeowners and Renters
- U.S. Environmental Protection Agency: Moisture Control Guidance for Buildings
Sources reviewed July 14, 2026. Current emergency services, utilities, building officials, property authority, permits, site conditions, and qualified structural, geotechnical, building-envelope, foundation, restoration, and trade professionals control actual action.